Elaine AbouAkar

CENTURY 21 AllPoints Realty

Hartford Commercial Real Estate · For Sale

461 Wethersfield AvenueYour next chapter starts with a blank canvas.

A practical place to build your business. Explore an open commercial building with industrial character, rear access and room to imagine a purposeful new use.

Hartford, CT 06114 · Smart MLS #24213983

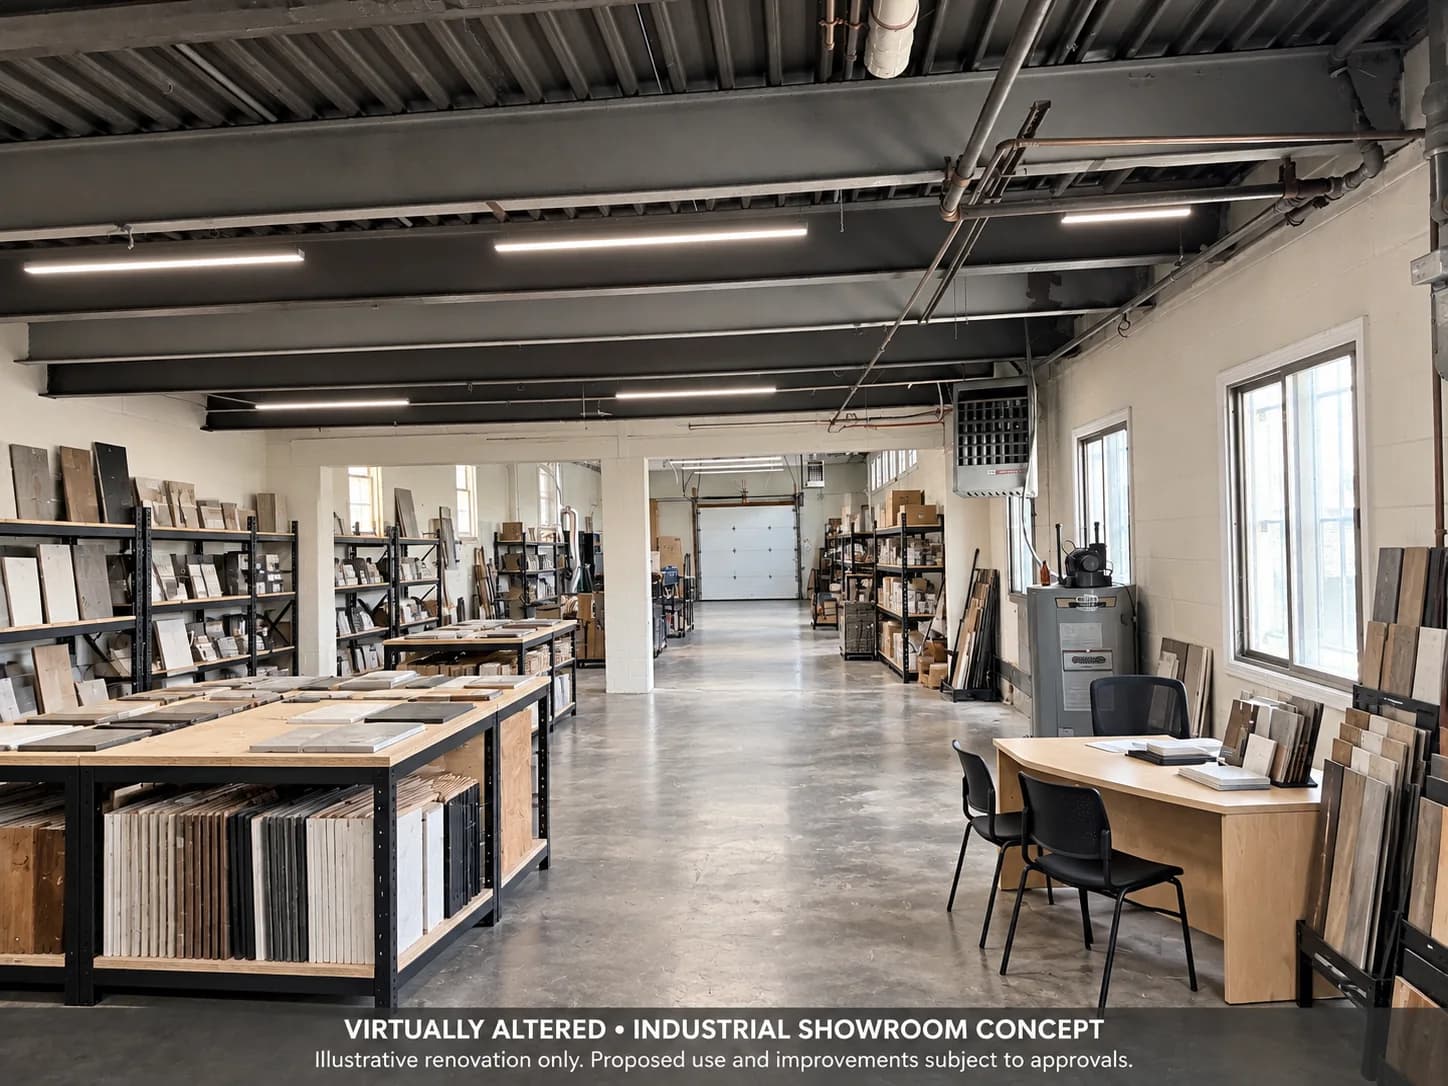
Virtually altered industrial showroom concept at 461 Wethersfield Avenue; proposed improvements, not current conditionShowroom concept
Virtually altered concepts, not current condition. Furniture, equipment and improvements are not included. All proposed uses and alterations are subject to approvals.
Asking Price
$325,000
Tax Gross Sq Ft
6,501±
Year Built
1960
Zoning
MS-1

The Property Today

Real space. Practical potential.

Built in 1960, this concrete-block building offers approximately 6,501 gross square feet per the tax record. A long, open lower level and unfinished upper-level framing create a starting point for a buyer with a clear plan.

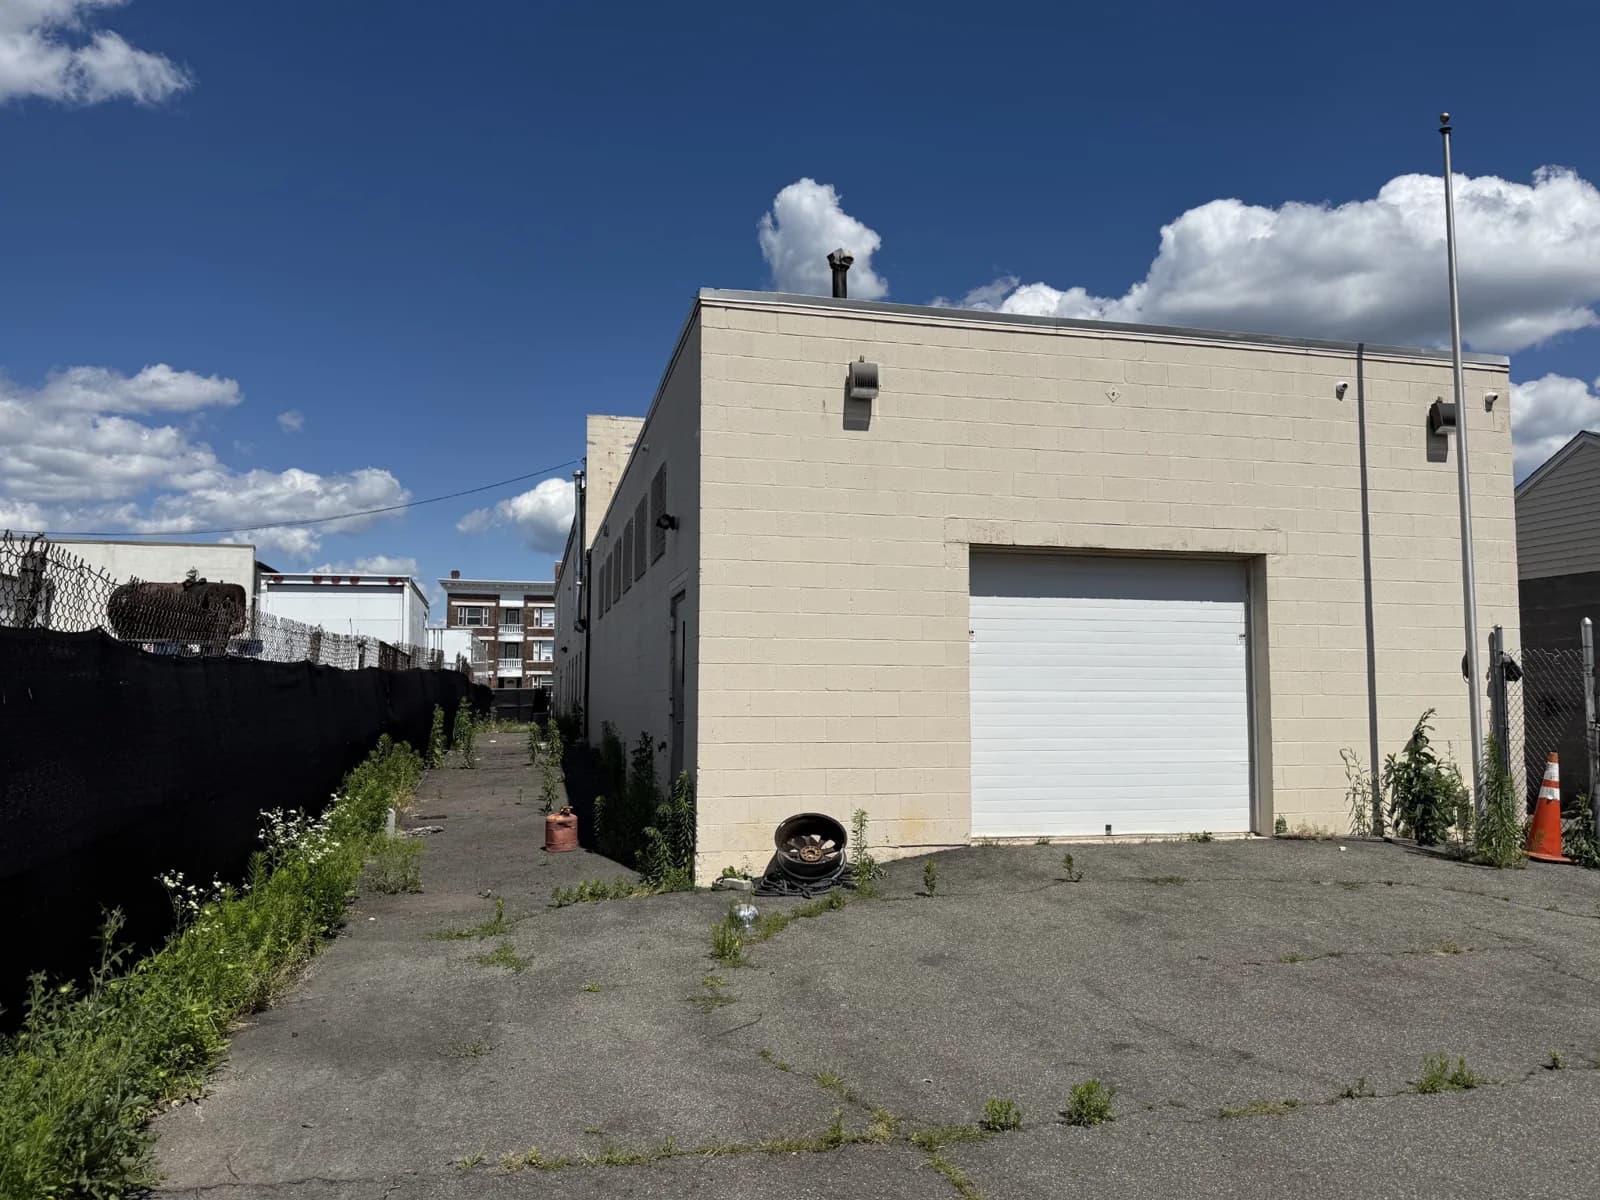
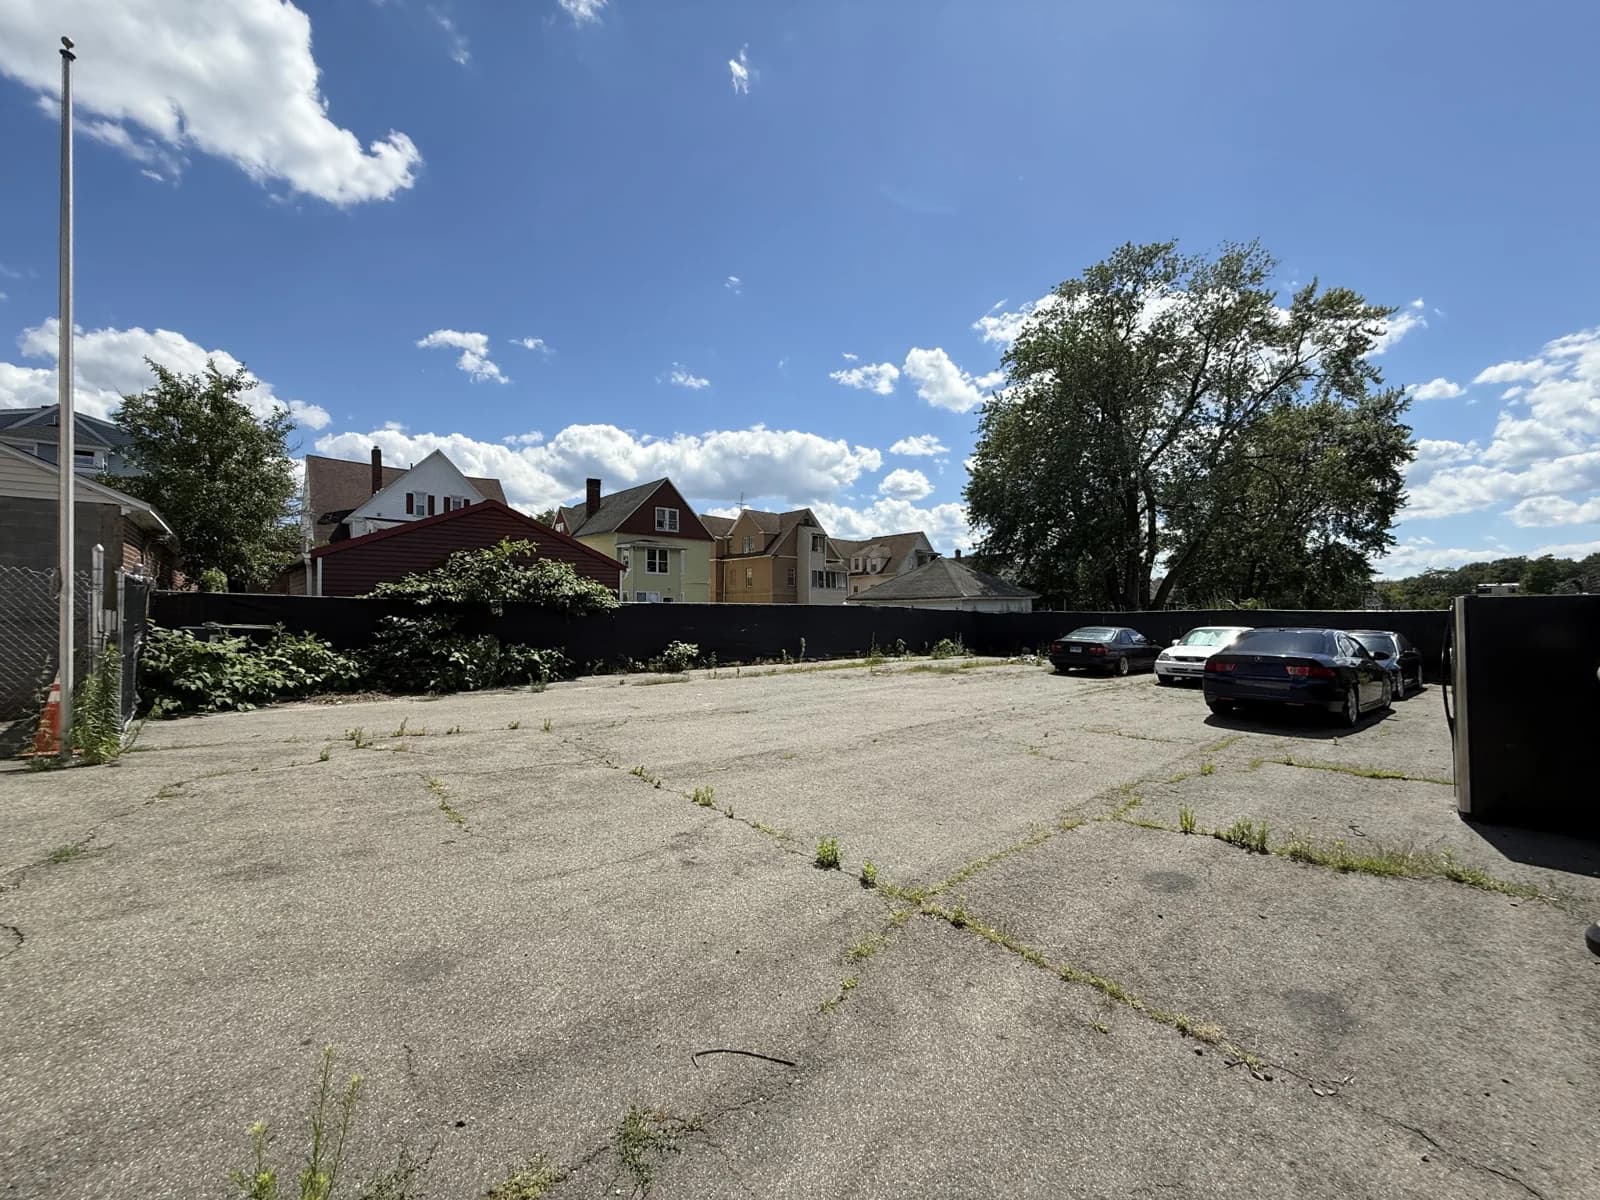
The paved rear lot and large overhead garage bay add useful physical access. Walk the building with Elaine, bring your ideas and evaluate the work needed for your intended use.

Existing rear exterior and overhead garage bay at 461 Wethersfield Avenue in Hartford
Actual property photo · Existing rear exterior and overhead garage bay
Existing paved rear lot at 461 Wethersfield Avenue in Hartford
Actual property photo · Existing paved rear lot

Imagine the Possibilities

Industrial character.
A vision of your own.

Clean, economical finishes. Flexible layouts. These alternate concepts illustrate different directions for the property, rather than a completed or approved buildout.

Virtually altered concepts, not current condition. Furniture, equipment and improvements are not included. All proposed uses and alterations are subject to approvals.

Design + Material Showroom

A showroom with room to create.

Give materials, finishes and your work a place to shine. This concept pairs open display space with a simple consultation area, practical shelving and an industrial palette.

  • Simple concrete and painted-block finishes
  • Flexible product and material displays
  • A place to meet clients and discuss projects
Virtually altered concepts, not current condition. Furniture, equipment and improvements are not included. All proposed uses and alterations are subject to approvals.

Craft Workspace + Public Showroom

Make it. Show it. Share it.

An alternative vision for a small craft business: a tidy indoor workspace connected to a customer-facing showroom. The concept keeps the building’s industrial character and existing high-to-low ceiling transition.

  • Worktables and modest display shelving
  • A public-facing showcase for craft or design
  • Use classification and operating conditions to be verified
Virtually altered concepts, not current condition. Furniture, equipment and improvements are not included. All proposed uses and alterations are subject to approvals.

Training + Creative Studio

A focused place to move.

Picture a modest training studio with practical flooring and an uncluttered layout. Creative or appointment-based studio ideas can also be explored around the space and the buyer’s requirements.

  • Functional rather than luxury finishes
  • Flexible, open activity area
  • Capacity, accessibility and use approvals to be verified

More Ways to See the Space

Work upstairs. Explore what comes next.

Upper-level office and meeting-room concepts offer a business-focused direction. Residential concepts show a separate possibility to investigate, subject to feasibility, permits and approved occupancy.

Virtually altered concepts, not current condition. Furniture, equipment and improvements are not included. All proposed uses and alterations are subject to approvals.

Professional workspace

Ordinary desks, simple lighting and a practical finish palette for a proposed upper-level office.

Virtually altered concepts, not current condition. Furniture, equipment and improvements are not included. All proposed uses and alterations are subject to approvals.

Client meeting room

A quiet place for planning and conversation, illustrated within the existing framed-room layout.

Virtually altered concepts, not current condition. Furniture, equipment and improvements are not included. All proposed uses and alterations are subject to approvals.

Possible residential living space

An alternative upper-level residential vision to investigate, subject to conversion and occupancy approvals.

Virtually altered concepts, not current condition. Furniture, equipment and improvements are not included. All proposed uses and alterations are subject to approvals.

Possible residential study

A second residential concept showing a simple, comfortable study. No approved dwelling or unit count is implied.

Virtually altered concepts, not current condition. Furniture, equipment and improvements are not included. All proposed uses and alterations are subject to approvals.

Restroom refresh concept

A proposed clean, practical restroom finish. Plumbing, accessibility and construction requirements need review.

Property Details

The essentials, at a glance.

Asking price
$325,000
Status
For sale
Smart MLS
24213983
Address
461 Wethersfield Avenue, Hartford, CT 06114
Gross building area
Approximately 6,501 sq ft per tax record; verify floor areas and occupancy
Year built
1960
Construction
Concrete block
Zoning
MS-1
Interior
Long, open lower level; unfinished upper-level framing
Rear access
Paved rear lot and large overhead garage bay; verify parking and access

Plan With Confidence

Bring the vision. Verify the path.

MS-1 zoning provides a framework to explore different ideas; it does not make every depicted use automatically permissible. Confirm the specific use classification and any required approvals with the City of Hartford and your qualified advisers.

  • Verify gross and usable floor areas, building condition and mechanical systems.
  • Review permits, legal occupancy, accessibility, fire safety and required improvements.
  • Confirm parking, access and site boundaries for your plan.
  • Upper-level residential space is a concept, with no approved apartment conversion or unit count represented.

Tax-record gross area is not finished or approved occupiable area. Renderings are illustrative marketing concepts, not measured plans or code-compliance findings.

Questions & Answers

A closer look at 461 Wethersfield.

What is the asking price?

461 Wethersfield Avenue is offered for sale at $325,000. Smart MLS #24213983. Contact Elaine for current availability and a walkthrough.

How much space does the building offer?

The tax record reports approximately 6,501 gross square feet. This is not a representation of finished or approved occupiable area. Buyers should verify measurements, floor areas and permitted occupancy.

Are the finished interiors shown in the images already built?

No. The finished interiors are virtually altered concepts showing possible improvements. The property has a long, open lower level and unfinished upper-level framing. Renderings are illustrative, not architectural plans or completed improvements.

What could a buyer do with the property?

The concepts explore a design showroom, small craft workspace with a public showroom, professional office, creative or fitness studio, and potential upper-level residential space. The property is zoned MS-1. Each proposed use and buildout requires independent review of zoning, permits, occupancy, accessibility and building requirements; no specific use or conversion is represented as approved.

Can the upper level become residential space?

Upper-level residential space is a possibility to investigate, not an approved apartment conversion. Buyers must verify feasibility, legal occupancy, permits, code requirements and any required approvals. No apartment count or rental income is promised.

What outdoor access does the property have?

Current property photos show a paved rear lot and a large overhead garage bay. Buyers should verify access, boundaries, parking layout and suitability for their intended use. A garage bay does not establish an approved automotive or warehouse use.

Arrange a Walkthrough

See the space.
Bring your ideas.

Start with a visit to 461 Wethersfield Avenue. Elaine can help you explore the layout, discuss your goals and gather the property information you need for your next step.

$325,000 · Smart MLS #24213983

(860) 212-6586

Elaine AbouAkar · CENTURY 21 AllPoints Realty

Request a Property Walkthrough

Tell Elaine a little about your goals and preferred timing.

By submitting this form, you agree to receive communications from us.

Property information is believed reliable but is not warranted and should be independently verified. Price and availability may change. Approximately 6,501 square feet reflects tax-record gross building area, not verified finished or occupiable area. All proposed uses, residential conversions and improvements are subject to zoning, permits, accessibility, building requirements and applicable approvals. Virtually altered concepts, not current condition. Furniture, equipment and improvements are not included. All proposed uses and alterations are subject to approvals.

Back to featured properties